
 WhatsApp: +8615306204105
 Email: xuhejian@jelio.com.cn
 Click to enlarge
Location:Home > Router / Milling Depaneling
Previous
Next
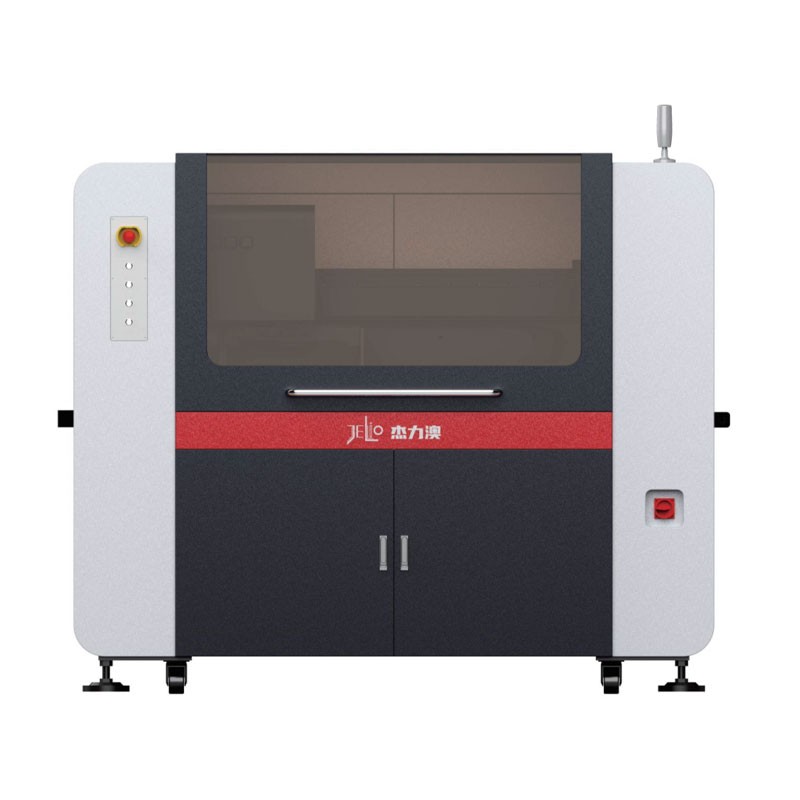
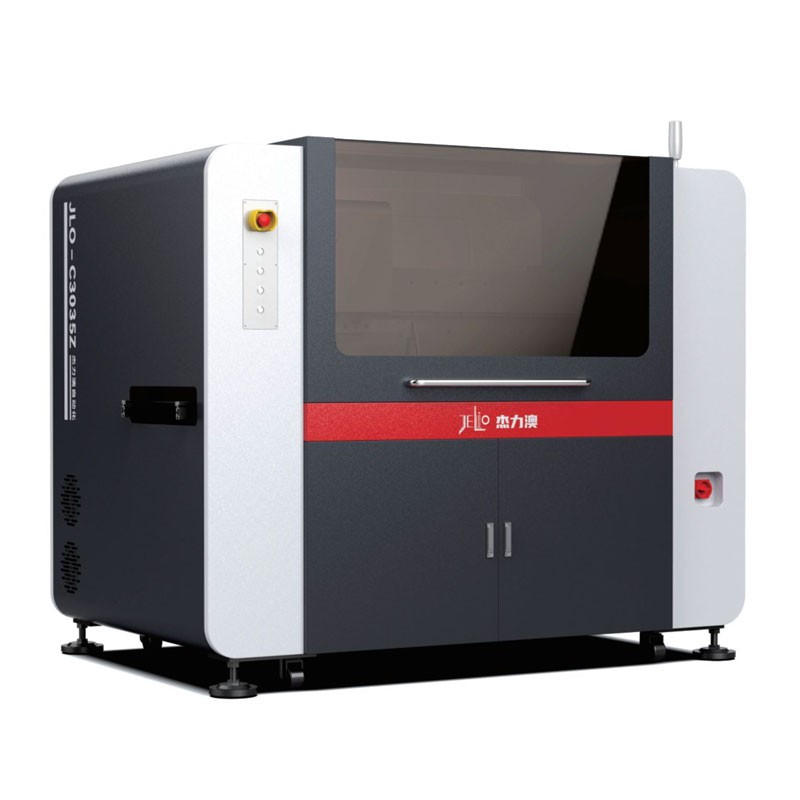
Inline PCB Router Depaneling Machine
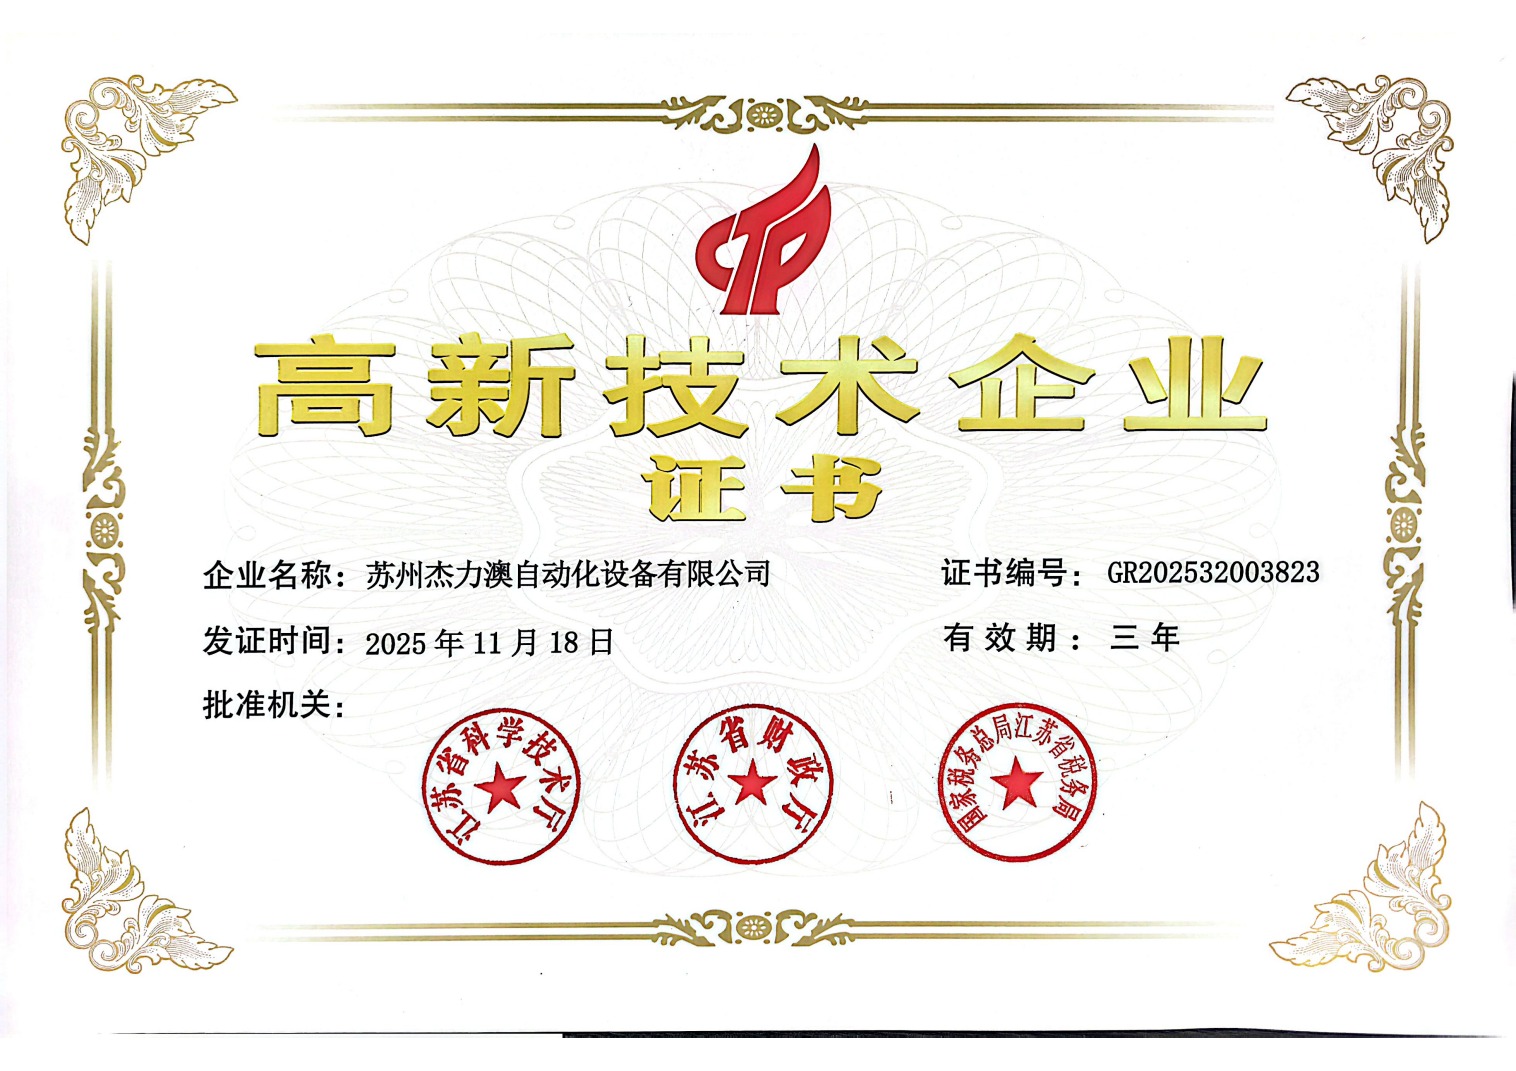
JLO-C3532Z dual-station PCB depaneling machine delivers ±0.05mm precision cutting via 1.3MP CCD vision and high-speed spindle. It features auto tool change, multi-mark compensation and vacuum handling, with dust removal, error correction and MES connection for mass PCBA production.
Why Global Manufacturers Choose JELIO PCBA Depaneling Machines
Your Premier Partner for High-Precision PCB Separation Solutions
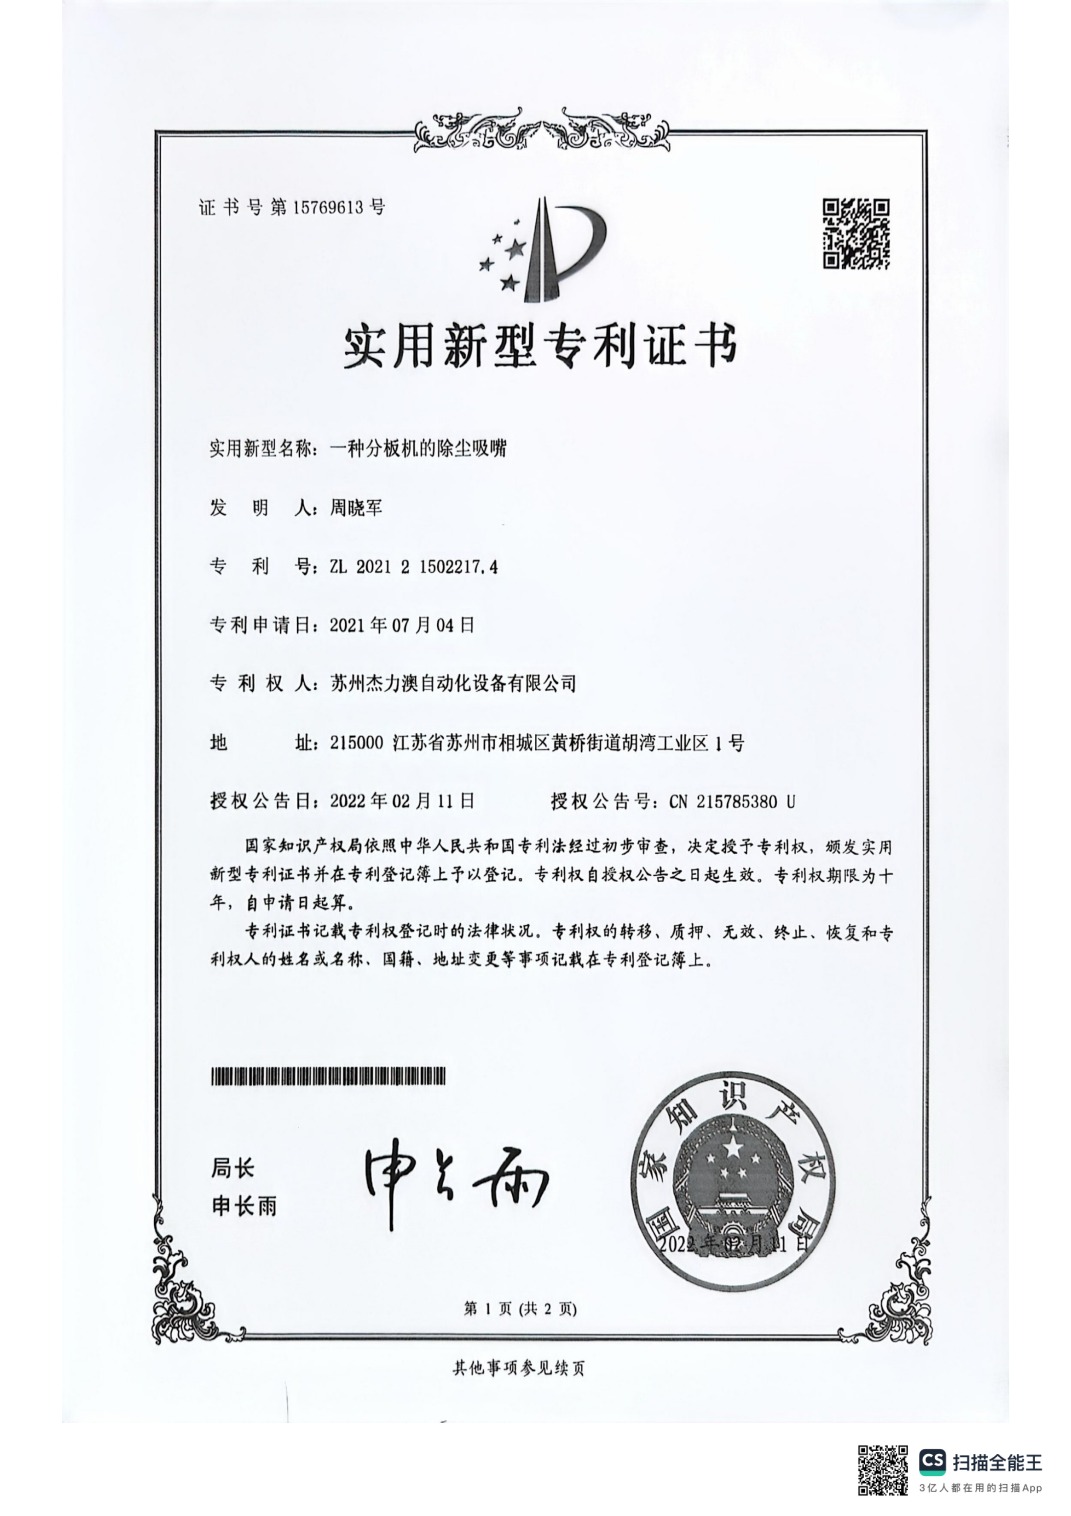
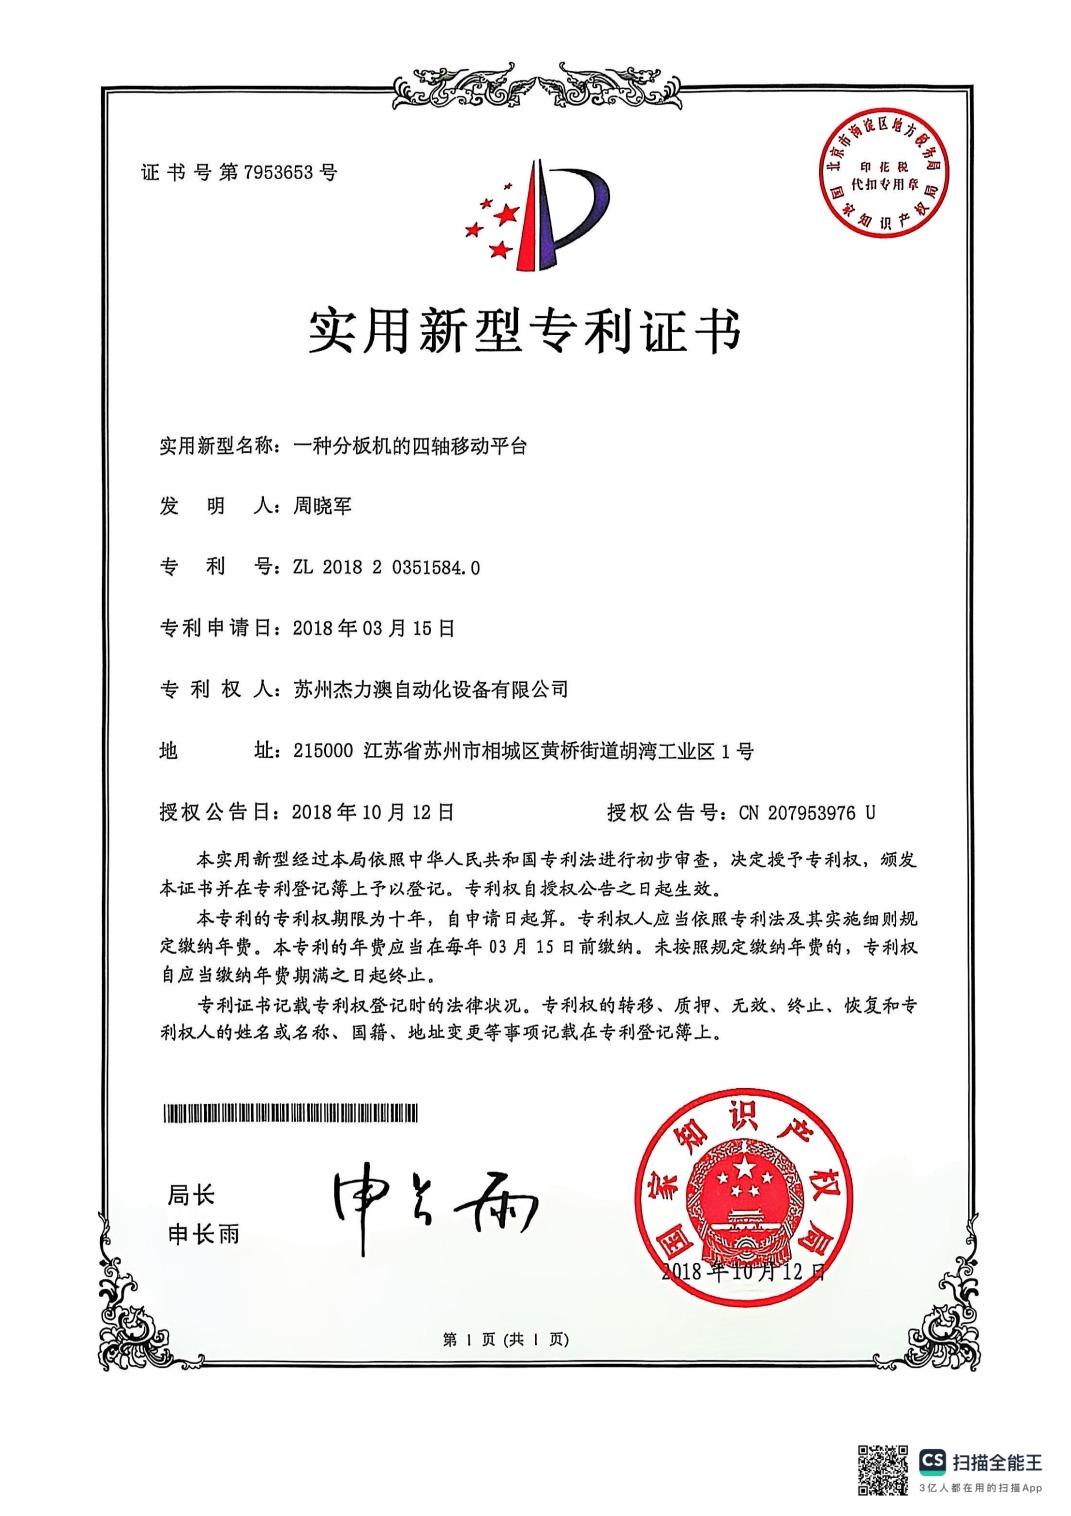
ISO 9001 Certified | 59 Patents | Direct Factory Pricing
Maximize Your Profit Margins
Cut out middlemen. Direct manufacturer pricing from our 1,600 sqm in-house factory gives you a significant cost advantage over local brands.
High-Precision Performance
Stable ±0.01mm repeatability with 1.3MP CCD vision positioning. ISO 9001 certified. Serving clients in automotive, semiconductor, and new energy industries.
Flexible OEM/ODM Customization
Custom configurations, inline integration, tray loaders, and specialized fixturing for unique PCB layouts.
Durable & Easy Maintenance
Modular design, user-replaceable spindle units, and 24/7 remote diagnostics. Built on 15+ years of expertise since 2010.
Sourcing PCBA Depaneling Machines from China Made as Easy as Buying Local
With 15+ years of export mastery, we've bridged the gap. Whether you're a first-time importer or a pro, we handle every detail to ensure a risk-free, "doorstep" experience.
How fast can you deliver?
Standard: 3-7 days | Rush: Priority within 48h | Ready stock for popular models.
Are your products compliant for my market?
Fully certified: ISO 9001, CE. All documentation provided for easy customs clearance. Optional DDP delivery available.
What if products are damaged during shipping?
Triple protection: Industrial packaging + optional wooden cases + full insurance. Immediate replacement upon confirmation.
Is payment secure?
- Alibaba Trade Assurance (payment released after you confirm delivery)
- LC (Letter of Credit) for large orders
- PayPal for samples and small orders
Do your machines meet industry standards?
Absolutely. Our machines strictly adhere to IPC standards for PCB assembly, featuring 59 patents including invention patents for burr-free depaneling. Trusted by automotive, semiconductor, and new energy clients worldwide.
What about language barriers and time zones?
- 24/7 WhatsApp/WeChat access to our engineers
- Professionally translated English manuals
- Video tutorials for setup and maintenance
- 2-hour response time guaranteed during business hours
What if I need technical support later?
- Free spare parts (e.g., blades, seals) with your order
- Plug-and-play replacement spindle units
- 24/7 remote diagnostics and lifetime video/email support
Professional PCB Depaneling – Protecting Your High-Value Electronics
Request Quote & Full Catalog for PCBA Depaneling Machines / Integrated Systems
TECHNICAL SPECIFICATIONS
| Model | JLO-C3532Z |
| Number of Workstations | Dual Station |
| Max. PCB Depaneling Size | 350mm(X)*320mm(Y) (Single Station) |
| Machine Travel | 1100mm(X)*850mm(Y)*100mm(Z) |
| PCBA Component Height | Upper:15mm Lower:45mm |
| Repeatability | ±0.02mm |
| Cutting Accuracy | ±0.05mm |
| Repeat Cutting Accuracy | ±0.02mm |
| Cuttable PCBA Thickness | 0.5~4mm |
| Spindle Tool Range | φ0.5~3mm |
| Spindle Speed | MAX.60000rpm |
| Spindle Power | MAX. 800 W |
| Mark Compensation | Camera recognition & positioning, automatic compensation |
| Camera Pixel | 1.3 MP |
| Cutting Speed | 0~100mm/sec |
| Moving Speed | XY:1000mm/s, Z:500mm/s |
| Cutting Function | Straight line, L-shape, U-shape, circle, arc, etc |
| Loading & Unloading Method | Vacuum suction cup handling & transfer |
| Milling Cutter Replacement Method | Automatic tool change |
| Dust Collection Method | AC220V 50HZ 4.5KW |
| Main Unit Power Specification | AC380V 50HZ 2.2KW |
| Dust Collection Method | Bottom follow-up dust collection |
| MES Connection | MES CSV text format (standard), barcode scanner (optional) |
| Machine Dimensions | 1870mm(L)*1430mm(W)*1800mm(H) |
| Machine Weight | 1250KG |
KEY FEATURES
01 Quick Die Change
1.1 Optimized structure allows fixtures to be fixed with no or few screws, reducing changeover time.
1.2 QR code reading for automatic program calling.
1.3 Supports camera-based programming.
02 One-click Workbench Copy
The left and right workstations can copy programs to each other, which accurately simplifies programming time and greatly improves programming efficiency.
03 Mark Auto-compensation
The CCD scans Mark points for positioning, identifies offset trajectories, and automatically corrects the cutting path to improve cutting accuracy and avoid cutting defects caused by board handling errors.
04 Multi-Mark Recognition System
4.1 Supports up to 4 Mark scans, reducing the risk of abnormal downtime caused by failed Mark recognition during traditional dual-Mark detection.
4.2 Any identifiable position on the product can be set as a Mark for compensation.
4.3 When cutting multiple panels on the same fixture, Mark scanning can be performed separately for each panel.
05 Fixture Anti-mistake System
By reading the barcode information of the carrier, the system verifies whether the program matches the carrier to prevent cutting errors.
06 Super Correction
6.1 The program automatically corrects the cutting path when the product is tilted at a large angle, reducing debugging time.
6.2 If the product is not properly placed, the machine will stop and alarm.
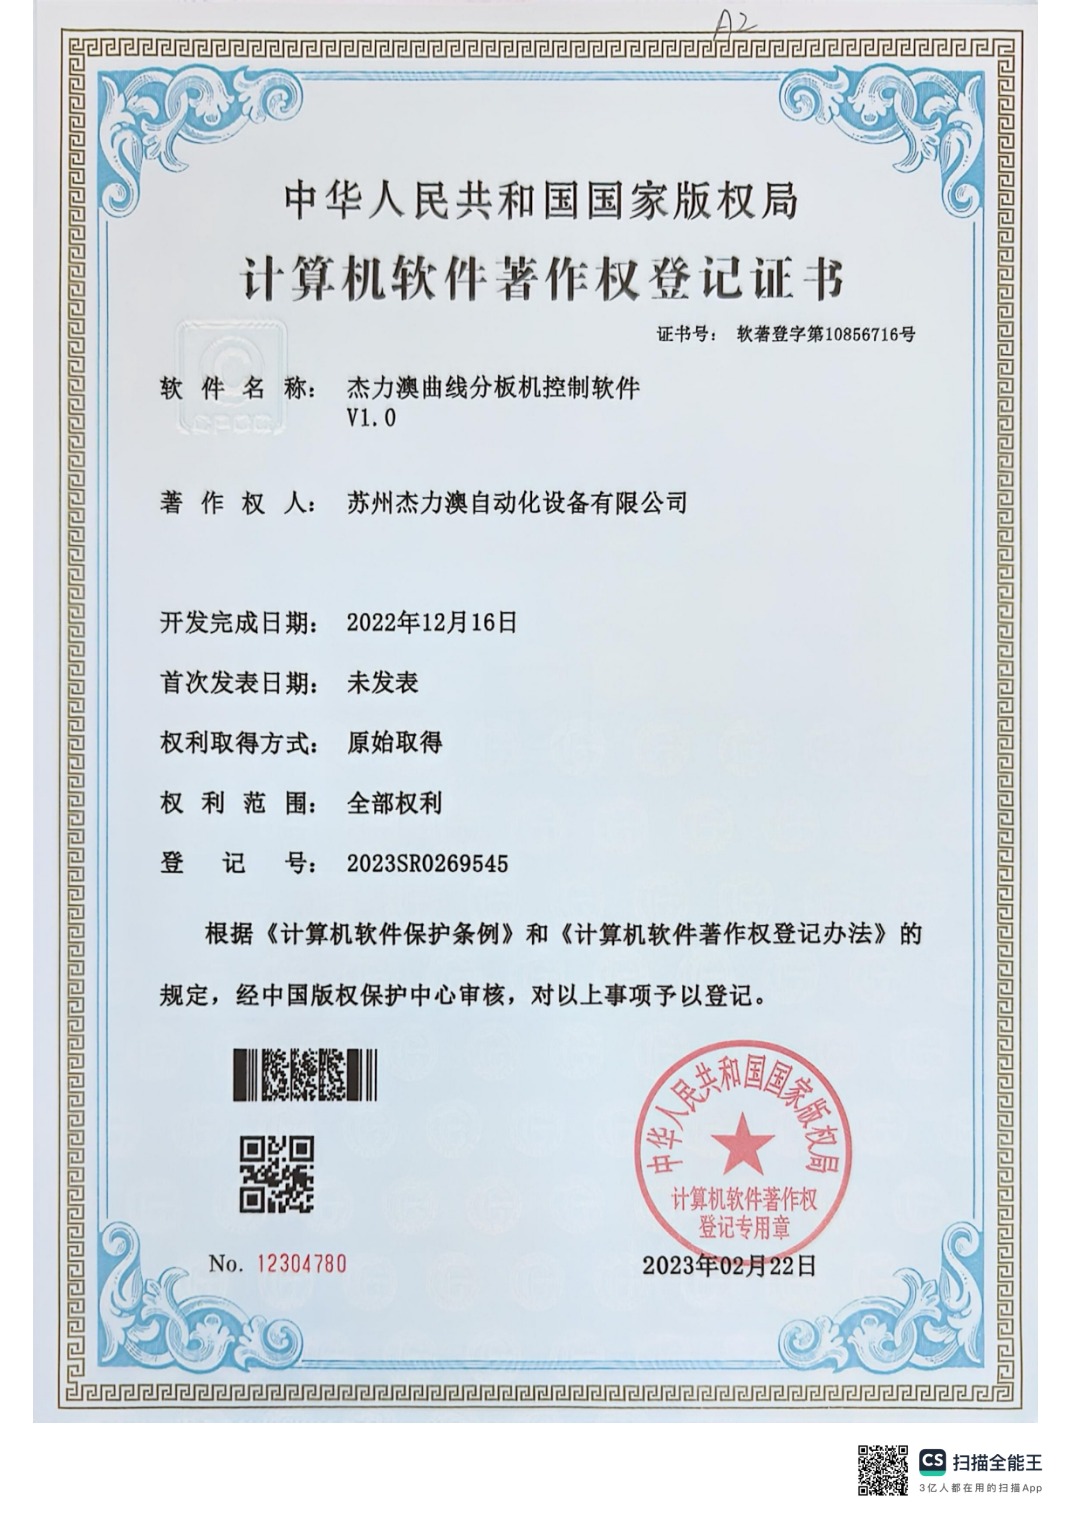
Certificates & Quality Documents
Company credentials and related depaneling R&D records from original documents.
Click to enlarge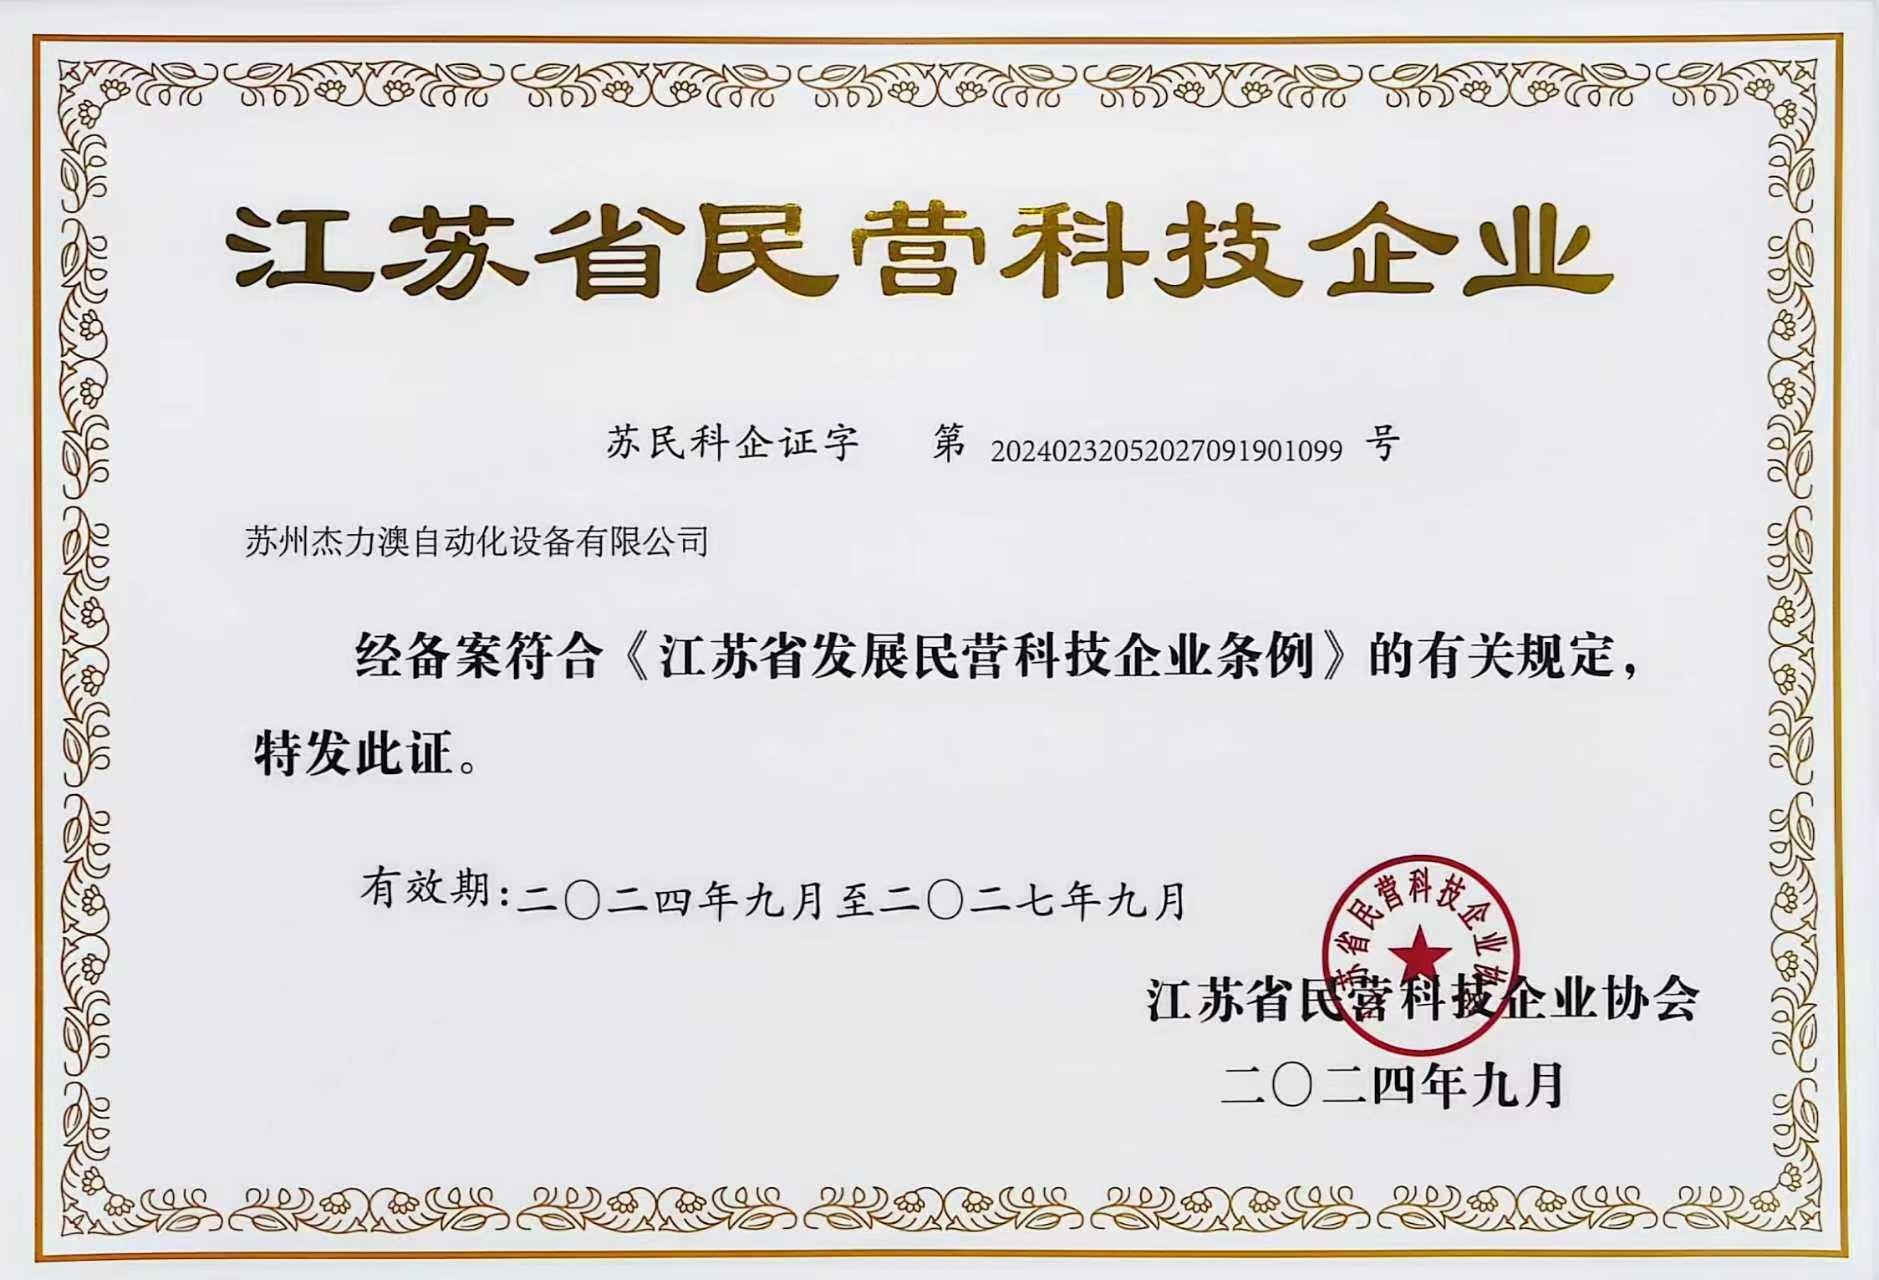 Click to enlarge
 Click to enlarge
 Click to enlarge
 Click to enlarge
ISO 9001 certified · Manufacturing & quality control
Company qualifications and R&D records are shown here. Request inspection results for the specific machine and configuration.
Send Inquiry: Inline PCB Router Depaneling Machine
- *Name:
- WhatsApp:
- Company:
- *Email:
- *Message:
- *Code:
PCBA Depaneling
Machine Manufacturer
Our social networks


Products
Router / Milling DepanelingGuillotine DepanelingLaser DepanelingIntegrated SystemsPeripheral Equipment
Industries
Automotive ElectronicsSemiconductor & ElectronicsNew EnergyLED & LightingConsumer Electronics
Why JELIO
Company ProfileR&D & InnovationManufacturing CapabilityGlobal Clients
Services
Resources
Contact
© 2026 JELIO Automation. All rights reserved.

+8615306204105

