

JELIO ENGINEERING INSIGHTS
PCB Router Cutting Accuracy vs. Repeatability
PCB router cutting accuracy and repeatability answer different purchasing questions. One relates to the finished cutting result specified by the manufacturer; the other describes consistency under stated conditions. Treating the smaller number as the finished-board tolerance can lead to a poor equipment comparison. This guide shows how JELIO labels these parameters in its catalog, why the distinction matters when reviewing a panel drawing, and how to request useful dimensional evidence from a sample trial. It is written for quality engineers, manufacturing engineers and buyers comparing PCB depaneling equipment, with a practical measurement record to use in the technical review.
Is PCB router repeatability the same as cutting accuracy?
No. In a purchase review, compare the manufacturer’s Cutting Accuracy and Repeatability fields separately. Repeatability concerns consistency under stated conditions; it does not by itself establish agreement with a drawing datum. JELIO lists ±0.05mm Cutting Accuracy and ±0.02mm Repeatability for JLO-C3532/JLO-C5045. Finished-board acceptance still needs the actual drawing characteristic, inspection method and recorded sample measurements.
1. Ask two separate questions about the cut
The first question is whether the measured board characteristic agrees with the released drawing requirement. A finished-outline check needs a named feature, an agreed reference or datum and a method for locating the measured edge. Without those details, a statement about precision leaves the buyer unsure what was actually checked.
The second question is whether repeated observations remain consistent when the specified conditions are held constant. NIST’s measurement terminology guidance describes repeatability in terms of repeated measurement under the same conditions. It also cautions against using terms such as accuracy and precision loosely. Machine catalog labels are manufacturer specifications, so their test definitions should be clarified rather than treated as a complete metrology report.
These questions can lead to different corrective actions. A consistent offset from a reference invites review of the reference alignment or programmed path. A changing result invites review of what changed between runs. Those are investigation prompts, not diagnoses of a particular machine. The useful next step is to retain the evidence needed to distinguish them.
2. Read the JELIO parameter fields without combining them
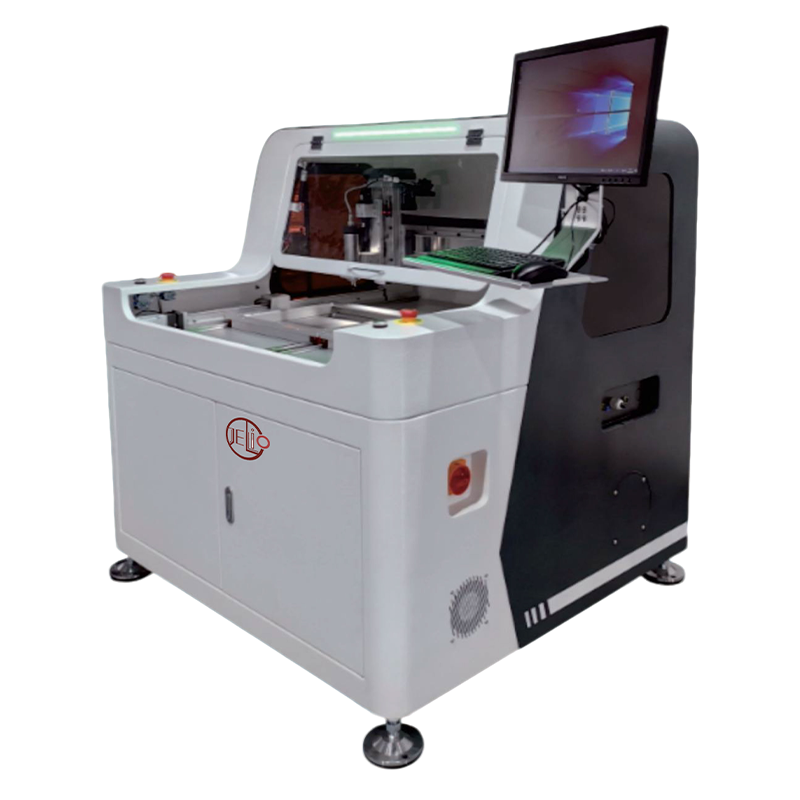
The JLO-C3532 / JLO-C5045 catalog page lists Repeatability, Cutting Accuracy and Repeat Cutting Accuracy as separate rows. The page also identifies camera recognition, positioning and automatic compensation. Keep each field attached to the model and the exact wording used by the catalog. Camera resolution or compensation functionality is a separate specification and should not be substituted for a finished-outline inspection result.
The JLO-C4980 page has the same published Repeatability value as the other family but a different Cutting Accuracy value. This makes the comparison useful: reading only the repeatability row would miss a difference in the manufacturer’s cutting specification. The comparison table below reproduces the source values directly instead of calculating an unsupported combined tolerance.
Use the values to screen equipment, then ask how the supplier defines the parameter for your proposed configuration. Record the test conditions in the technical discussion. A product family’s catalog value is useful purchasing information; it is not a measurement already performed on the panel you plan to manufacture.
3. Translate the drawing into inspectable characteristics
Pick the dimensions or profile requirements that matter to assembly fit and downstream use. Identify the drawing datum and the edge segment or feature being measured. Keep the drawing revision with the inspection worksheet. When a panel includes several board positions, identify the position of each inspected board so a later review can connect the result to its location in the panel.
Decide whether the inspection is checking a dimension between two features, a local edge position or another drawing requirement. Do not replace one with another merely because it is easier to measure. Agree the inspection method and how the board will be supported during measurement. Include the instrument identification and its relevant calibration information in your own quality records.
The worksheet is a proposal for organizing an application review, not a universal inspection standard. Your quality team owns the drawing limits and acceptance rule. If a result is near a decision boundary, review the measurement method and uncertainty with the responsible metrology personnel before assigning a disposition. The engineering team should not silently widen a drawing tolerance to match a catalog value.
| Record field | What to enter | Review question |
|---|---|---|
| Feature and datum | Drawing feature ID, datum and nominal value | Are both teams measuring the same characteristic? |
| Acceptance requirement | Tolerance from the released drawing | Who approved the decision rule? |
| Sample identity | Panel ID, board position and revision | Can the observation be traced back to the trial? |
| Machine setup | Model, fixture, tool and program revision | Which conditions were held constant? |
| Measurement setup | Instrument, method, support and operator | Can the check be repeated meaningfully? |
| Result and disposition | Actual reading, units, observation and action | What evidence supports acceptance or investigation? |
4. Separate repeated measurement from repeated cutting
Measuring one board several times helps investigate the consistency of the measurement operation under the defined conditions. Cutting several boards and measuring each one introduces the cutting process as well. Keep those activities distinguishable in the trial plan. Otherwise, a spread in observations may be assigned to the machine when the inspection setup also changed.
For a first review, agree what remains fixed: drawing revision, fixture identification, tool, cutting program, compensation procedure, measurement method and operator. Then define which condition you intentionally change for a second review, such as reloading a panel or changing the fixture. Preserve separate result groups so the comparison answers the intended question.
NIST’s measurement variability discussion notes that longer-term variation may differ from short-term behavior. In practical purchasing terms, a short repeated sequence should not be presented as proof of every future production condition. Agree any extended trial scope with the supplier and your quality team; this guide does not invent a universal run count or capability index.
5. Compare the configuration as well as the numbers
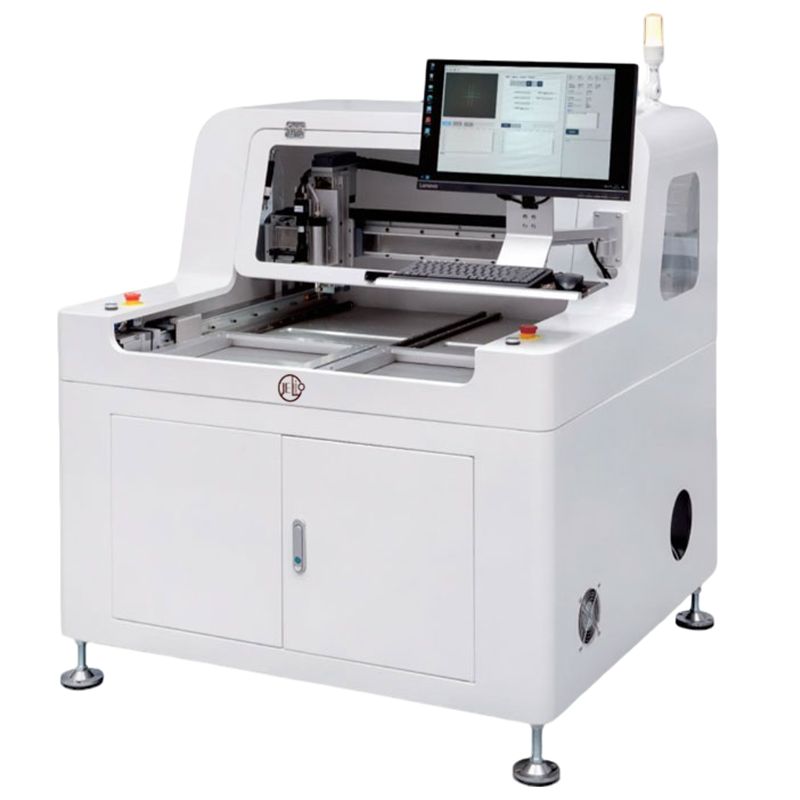
Once the cutting specification has been compared, check whether the proposed panel and workflow fit the rest of the machine. In the JLO-C3532 / JLO-C5045 family, the maximum depaneling size is expressed per single station with different values for the two models. JLO-C4980 has its own single-station envelope. Compare the actual panel to the relevant model entry, not to a combined family headline.
The source pages also distinguish spindle speed, spindle power and tool-change arrangements. Those configuration details belong in the quote and trial record. A higher listed spindle speed is not, by itself, proof of a shorter complete production cycle or better sample dimensions. The drawing, programmed path, selected tooling and handling sequence still need application review.
Manufacturer technical pages such as Cencorp’s depaneling overview connect routing to handling and traceability. Use that broader perspective to ask a focused question: which configuration produced the dimensions being discussed, and does the proposal include that same configuration? Keep competitor capabilities attached to their own manufacturer.
6. Ask for evidence that can be reviewed by the whole team
Send the released drawing, representative panels and the proposed worksheet to JELIO technical support. The site describes sample cutting and dimensional verification, along with process video and microscope edge analysis. Specify the features and datum that your quality team wants reviewed rather than asking only whether the machine can achieve a headline number.
Request the observations with sample IDs and the selected configuration. Keep the raw dimensional readings or inspection record available to the people approving the purchase. If the review identifies a setup change, give the revised trial a distinct record so purchasing can see which version supports the final proposal.
The companion sample-test acceptance checklist covers the wider trial, including edge inspection, handling and the RFQ handover. Together, the two records help distinguish a catalog screening decision from the application evidence required for equipment acceptance. The immediate output is a clearer technical scope, not an unsupported guarantee about every future board.
Reference agreement and consistency are different checks
Check the specified characteristic
Describe the result spread
Keep conclusions within the trial scope
JELIO router specifications: compare matching fields
| Parameter | JLO-C3532/JLO-C5045 | JLO-C4980 |
|---|---|---|
| Cutting Accuracy | ±0.05mm | ±0.06mm |
| Repeatability | ±0.02mm | ±0.02mm |
| Repeat Cutting Accuracy | ±0.02mm | ±0.02mm |
| Max. PCB Depaneling Size | 350mm(X)*320mm(Y)(Single Station)/500mm(X)*450mm(Y)(Single Station) | 350mm(X)*320mm(Y) (Single Station) |
| Spindle Speed | MAX.60000rpm | MAX.40000rpm |
| Spindle Power | 400W | 150W |
| Milling Cutter Replacement Method | Manual tool change / Automatic tool change (optional) | Manual tool change |
Published specifications for the application review
JLO-C3532/JLO-C5045: source catalog values for this product family.
| Parameter | Published value |
|---|---|
| Model | JLO-C3532/JLO-C5045 |
| Cutting Accuracy | ±0.05mm |
| Repeatability | ±0.02mm |
| Repeat Cutting Accuracy | ±0.02mm |
| Mark Compensation | Camera recognition & positioning, automatic compensation |
| Max. PCB Depaneling Size | 350mm(X)*320mm(Y)(Single Station)/500mm(X)*450mm(Y)(Single Station) |
Build a dimensional verification request
- 01
Select
Name the drawing characteristic and datum.
- 02
Document
Record the model and full trial configuration.
- 03
Measure
Use the agreed inspection method and sample IDs.
- 04
Separate
Review reference agreement and result consistency.
- 05
Decide
Record disposition and any follow-up evidence.
Frequently asked questions
Why do the two JELIO routers have the same repeatability but different cutting accuracy?
Their product pages list those as different specification fields: JLO-C3532/JLO-C5045 has ±0.05mm Cutting Accuracy and JLO-C4980 has ±0.06mm, while both list ±0.02mm Repeatability. Compare the fields separately and discuss the test definition for your application.
Does ±0.02mm repeatability guarantee every finished board dimension?
A repeatability specification alone does not define every finished-board dimension. Acceptance needs the actual drawing characteristic, datum, measurement method and trial results, with the requirement agreed by the responsible quality team.
Can camera pixel count be converted into a cutting tolerance?
Do not substitute the camera pixel specification for the product’s Cutting Accuracy field. Review the compensation function as part of the setup and request dimensional verification of the required board characteristic.
Should I measure one board repeatedly or several cut boards?
Those checks answer different questions. Repeated measurement reviews the inspection operation under defined conditions; measuring several cut boards also includes variation between cut samples. Agree and label the two activities separately.
What information helps JELIO review my dimensional requirement?
Send the released drawing with the datum and feature IDs, representative panels, acceptance criteria and the proposed measurement worksheet. Include the intended machine configuration and handling requirements so the trial can address the real application.
Related equipment and guides
Request dimensional verification
Send your drawing datum, feature requirements and representative panel to discuss an application-specific sample review.
Request dimensional verification →